I checked my email earlier this evening to find a nice surprise had arrived. Some of you might recall that back in December I lamented some models having "got away" without ever being photographed. One of them was a German village I made for a friendly customer called Jonathon Marcus, who was for many years an international correspondent for the BBC. Well Jonathon came across my blog, took the trouble to photograph this model and send me the results, which I very much appreciate. I enjoyed poring through these images and being reminded of what I had packed into this model, half of which I had forgotten.
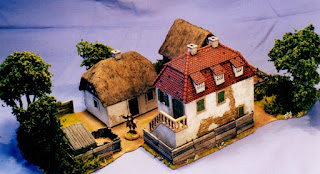
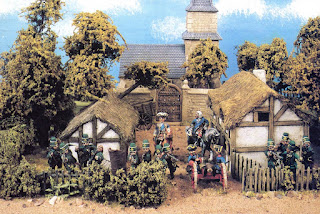
This was about the last piece I made for a customer, probably in about 2010. It represents a village in central Germany: Hesse or Franconia maybe, though many would be happy to call it "generic Germany". This representation wouldn't be out of place from the late Middle ages to 1945. It could be used on the table as the two sides of one village street or else two smaller "village units". There are three houses, a barn, a church and a bunch of rustic features around them.
Here's an overall image. The layout of each farm having a courtyard which links it to the next in a continuous facade facing the street is typical of many areas of Germany. I made it so that each enclosed area would fit one or two of Jonathon's figure bases.
Jaegers of the Seven Years War period are posed with the model, which adds atmosphere and shows scale. I made the wicker fences by weaving some sort of fibres between posts set into the base, the same technique used in the Russian village posted a couple of months back.
The barn we see here is partially clad in overlapping planks, over the timber-framed construction. We tend to think of barns being made entirely of wood, because that's what we're used to in Britain (and the US even more so), but in most of Europe the same sort of materials were used as for houses and other buildings.
The courtyards commonly had both a person-sized door and a large gate for carts as well.
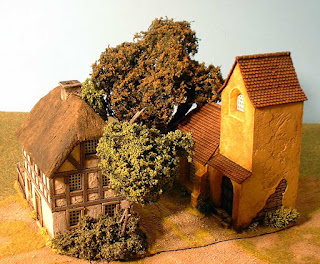
Some of the church details were cannibalised from a model railway kit by Faller. It's given a nice stained glass effect, which you can see here. My model included a walled cemetery, visible in this photo.
Another fenced enclosure for the riflemen to take cover in. Timber framing and window detailing were quite intense in some places. For the ornamental timberwork you see in some panels, I made master sections then moulded and cast them, which reduced the work a little bit.
A pigsty forms part of one yard. The occupants have their noses in the feed trough.
Here's a shed storing farm tools and wood. Partially visible to the left of it is a hen coop.
Though I say it myself, this thatched roof has come out rather nicely in texture and colour. I think I used a mixture of materials to make the thatch in this project. This one is "teddy fur", where other roofs look more like the plumbers' hemp insulation material I used to use.