Sunday, 19 November 2023

Lorraine Village Boundaries

Here's the latest stage of the Lorraine villages project, which is finally nearing completion. But first:


Sixty Years of Wargaming

It's been dawning on me over recent weeks that it must now be just about sixty years ago when I had my first wargame with actual rules, at the age of eleven. I had played with toy soldiers since being little, but was getting to an age where I questioned why this Airfix soldier should be arbitrarily knocked down rather than the next one. (Some say I've always over-thought things.) Anyway at the end of the school holidays in 1963 my dad took me to see an exhibition in Manchester -we used to live in Sandbach, Cheshire. It was staged by the British Model Soldier Society and entitled "The Livery of War". After spending hours admiring the large figures in glass cabinets around the room we ended up in front of an American Civil War wargame, based on rules and dice. A card explained how it worked. 

Here was the answer. Excellent news, by having rules of this kind I could go on playing with little soldiers! My dad and I agreed we would make up some World War Two rules and have a game, the first of which must have taken place just about sixty years ago now. I had many epic games with my dad, first WWII, then Franco-Prussian funnily enough, then Napoleonics, and most things since those days. It's fair to say I didn't think this peculiar pastime would be keeping me out of mischief sixty years after I discovered it.

On reaching the 60th anniversary some would be announcing how they celebrated it by refighting Leipzig on a hundred foot square table. But actually I've hardly had a game in months, being too busy building scenery. One of the good things about wargaming actually, is you can pursue the parts of it you are enthused by, changing your focus as the next thing stirs you.  Another sixty years would just about give me chance to do all the things I want to do in this hobby, so fingers crossed.


Lorraine Village Boundaries


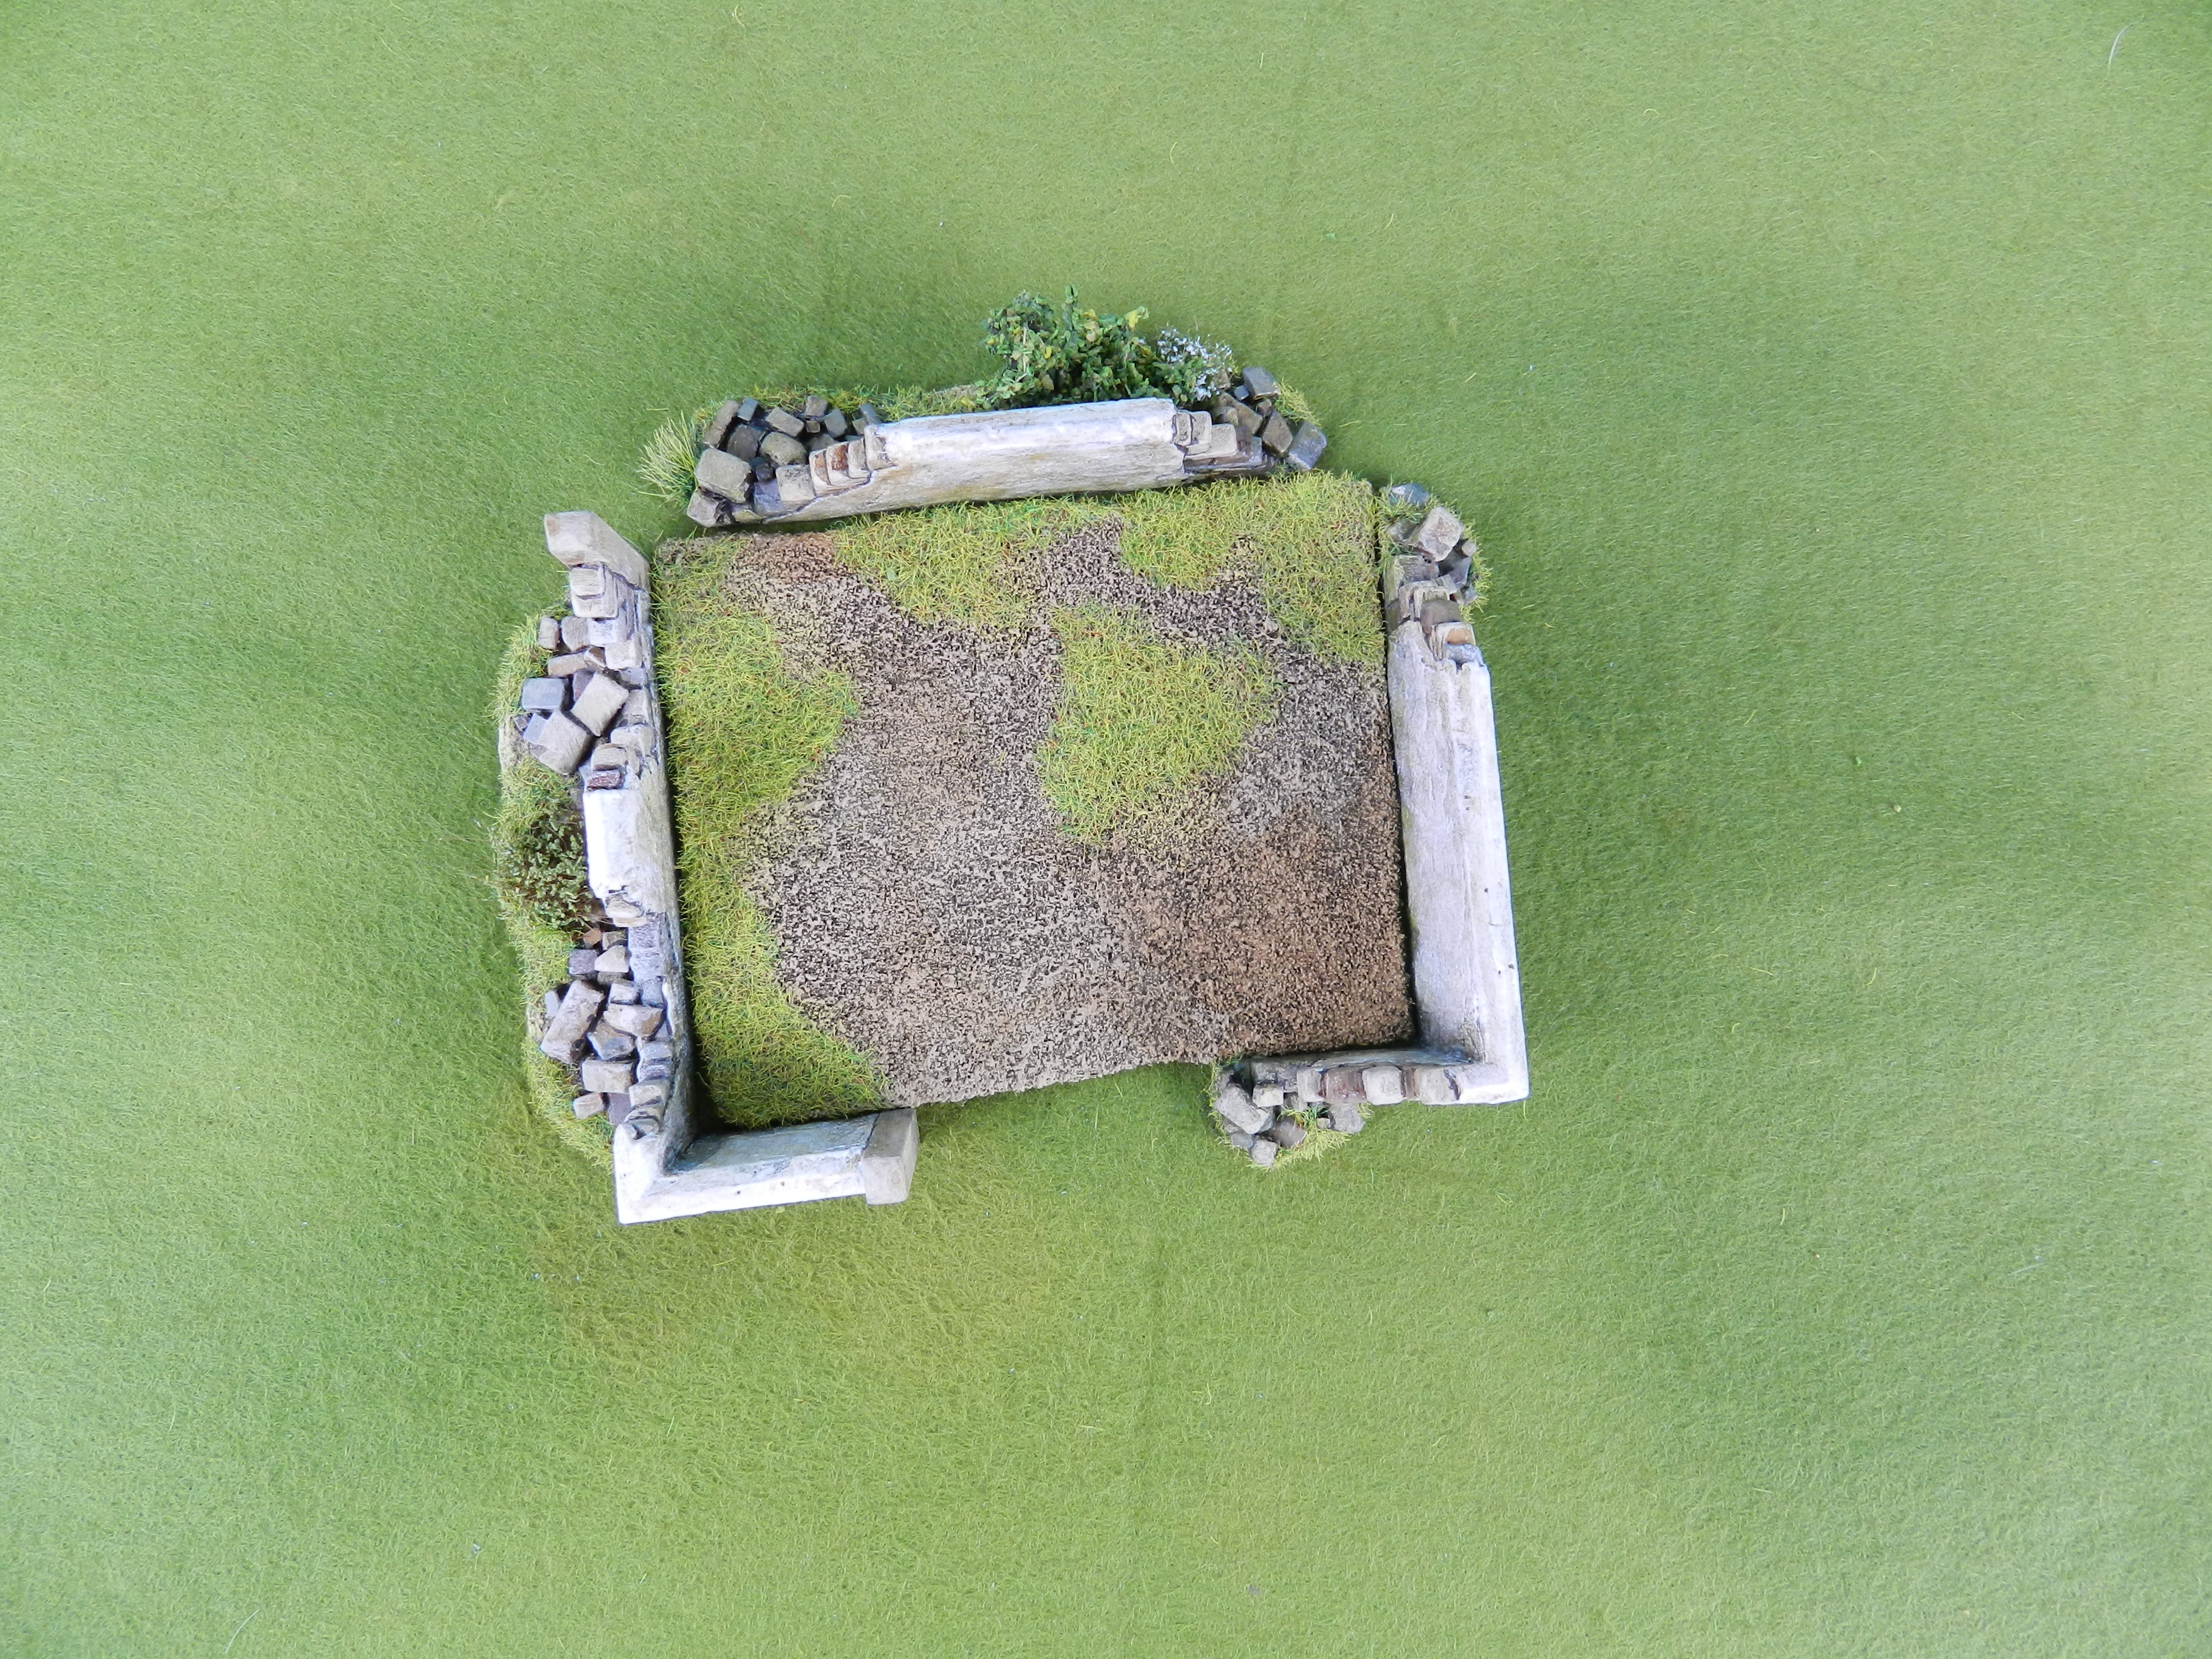
Here's all the bits of wall, fence and hedge I've made to enclose the buildings and village bases previously shown. There's forty-two sections altogether.


The hedge sections are like this. The usual rubberised horsehair and dyed granulated cork were used. I worked carefully to get a nice, open structure here, because solid blocks of hedge would only be appropriate for a well-manicured domestic boundary. The hedge sections are in two colours, slightly lighter and slightly darker, though this doesn't show too well on the photos.


Fences are occasionally seen in contemporary images of Lorraine. They seem to have been rough versions of the classic picket fence, and whitewashed from time to time. On this section I made a broken down, overgrown end to the fence.


Walls were the most common garden boundary in Lorraine, and here's a vignette from the Panorama de Rezonville, which shows the look I was after. As with the buildings they were made from rough stone rendered over, but here with an unusual triangular-section top.Note also the blotchy colour and the frequent collapsed sections.


This is my attempt to get the above look. The plan wall is just made from three thicknesses of mounting card, trimmed and filed to get the shape along the top. Both ends of every wall or fence section culminate in a broken down end, a gatepost, or the wall disappearing into a hedge.


A close-up of one collapsed section. I think some of these may have fallen down with age and others in the painting are meant to have been hit by shells. I used the Wills stonework sheets, backed with 2mm styrene sheet and then carved to give stone texture on both sides and at the ends. I made a pile of loose stones from the same materials, styrene strip and a few suitable-sized pebbles.


Sometimes the walls were topped with tiles, so I made some sections accordingly, using strips of ridge tiles left over from the buildings.


Here's an idea of how these sections are meant to be used, enclosing the village bases whilst leaving gaps to suggest gateways. There must have been some sort of gates there once, but the panorama just shows gaps, so I did the same. I think it's possible that troops bivouacing there the night before the battle had actually used them to fuel their camp fires!


This is how closely the boundary sections are designed to fit around the village bases. The outsides have various projections, but the insides are made clean of any interference.


Finally you see how the boundaries look when defended by infantry. The heights of the walls are about 20-22mm, which seems to fit "firing-line" units. In use, the figure bases would be on top of a village base, raising the figures up another couple of millimetres.


Of course there will be buildings in the final version of these village units. And trees, which in fact I've almost completed now. I may go back to a couple of the houses and add some damaged sections to wall and roof, and I am also tempted to make a couple of barricade sections, with carts and furniture piled up to block the road leading into a village. Both of these would look nice, but having spent most of 2023 on these villages I'm not sure it would be time optimally spent. Given that I may not actually have another sixty years of wargaming time to go. 

Wednesday, 4 October 2023

Lorraine Village Bases

Despite a little side job of improving some laser-cut Wild West buildings, the Lorraine project lumbers onwards. I've now made a large batch of village bases, which you see below. These are based on pieces of felt and so are flexible, in the same way as the previous wood bases and road sections, so they go on hills and slopes. 

These pieces may not exactly look imposing on their own, but they are designed very carefully for my gaming needs. They're also exact to the groundscale of my rules (1" to 100 metres), and show in (only slightly simplified) form the actual ground areas of villages in Lorraine. Specifically they are based on the settlements which featured in the battle of Colombey-Nouilly in 1870. There were a lot of small villages on that battlefield, over twenty in fact, and this is common in many of the densely-populated areas where the FPW was fought.

This what the bases look like. Construction started with pieces of brown felt (thought the starting colour doesn't matter really), textured with thinned PVA and fine sand. Once dry they got a solid coat of dark brown and then two lighter drybrushes. Actually it's not strictly brown but something slightly grey-er;  camel colour, I would call it. This represents bare earth suitably, but needs to be brightened up with semi-random patches of static grass. In this case I didn't want the grass to be long or particularly standing up, as I want buildings and figure bases to sit flat on the village base. So the mega-grass applicator stayed on the shelf and the grass is just stuck on with slightly-thinned tacky glue, which holds a a denser coat of grass than standard PVA. I used quite short static grass, pile it on very thickly and press it down with my hand, then once dry brush it off with quite a stiff brush. Finally it's drybrushed yellow-green.  

This is close to the finished village look, though we still have freestanding sections of walling to come. Buildings and other bits and pieces will actually cover most of these bases. Larger bases will have several buildings on them, perhaps including a church or whatever. As well as the earth and grass texture, there are areas on the bases which suggest vegetables or flowers being cultivated. They are just spots of tacky glue, with my dyed granulated cork "leaf" material pressed onto them. 

Here's why I use felt for various terrain bases rather than somthing rigid. The felt will bend between your fingers so as to conform to hills and slopes. And it stays that shape until you bend it straight again when putting the terrain away at the end of a game. It is never going to break or anything.

Here's how these bases work in game terms. The Prussian regiment fits (near enough) onto the village base, so placed along the edge, "defending" it. The figure bases and village base integrate nicely. The house can just be moved back a bit so that we are still seeing a "village". But the felt base defines the footprint of the village in game terms. And because there are no fixed walls, etc, it's easy to place that wargames unit whose move places it part-way through a village area, even diagonally.

Here's the whole set of village bases, thirty-five in all. Because they are quite quick to make I thought I'd just do "plenty" rather than trying to work out exactly how many might be needed. Most of the village bases are quite small but some equate to the ground area of towns or the outskirts of a city. Of course bases can be placed adjacent, or even overlapped at a pinch, so any configuration should be possible.


Sunday, 3 September 2023

Lorraine Tavern and Factory

Hello again! Here's the tavern and industrial building I made as part of the ongoing Lorraine 1870 project. The scratch-built tavern is based on the one in a well-known painting by De Neuville, for which see below. The artist showed one corner of this inn/ tavern/ pub in great detail, though no clue is available for the rest of the building. The kit-bashed factory on the other hand is a generic thing, which is very typical of nineteenth-century industrial buildings, but not specific to Lorraine, or even France necessarily. More details in the picture captions.

I am now all done with the buildings part of my Lorraine project and am busy making simple bases to group things on. I'll make a few sections of wall and fence, and perhaps some small trees to complete the villages. Then I will be very glad to turn my hand to painting some nice figures (Perry plastic French), because I've been a bit too long on this project. 

Despite some long-winded processes on terrain, rules and figures, my enthusiasm for this period has received a much-needed boost recently in the form of a tremendous series of books, "The Destruction of the Imperial Army" by my pal Grenville Bird, published by Helion. Grenville has spent years putting together official accounts and personal narratives into a clear, even-handed and fascinating history, focussing on the battles of the "Imperial Phase" of the war. It's really very good indeed, despite some technical errors and overcrowded maps. I've been pleased to plug this book a little by leaving a review on Helion's blog, the Amazon.uk page and various Facebook groups. If you wanted to read what happened in the battles of the FPW, this is the place.

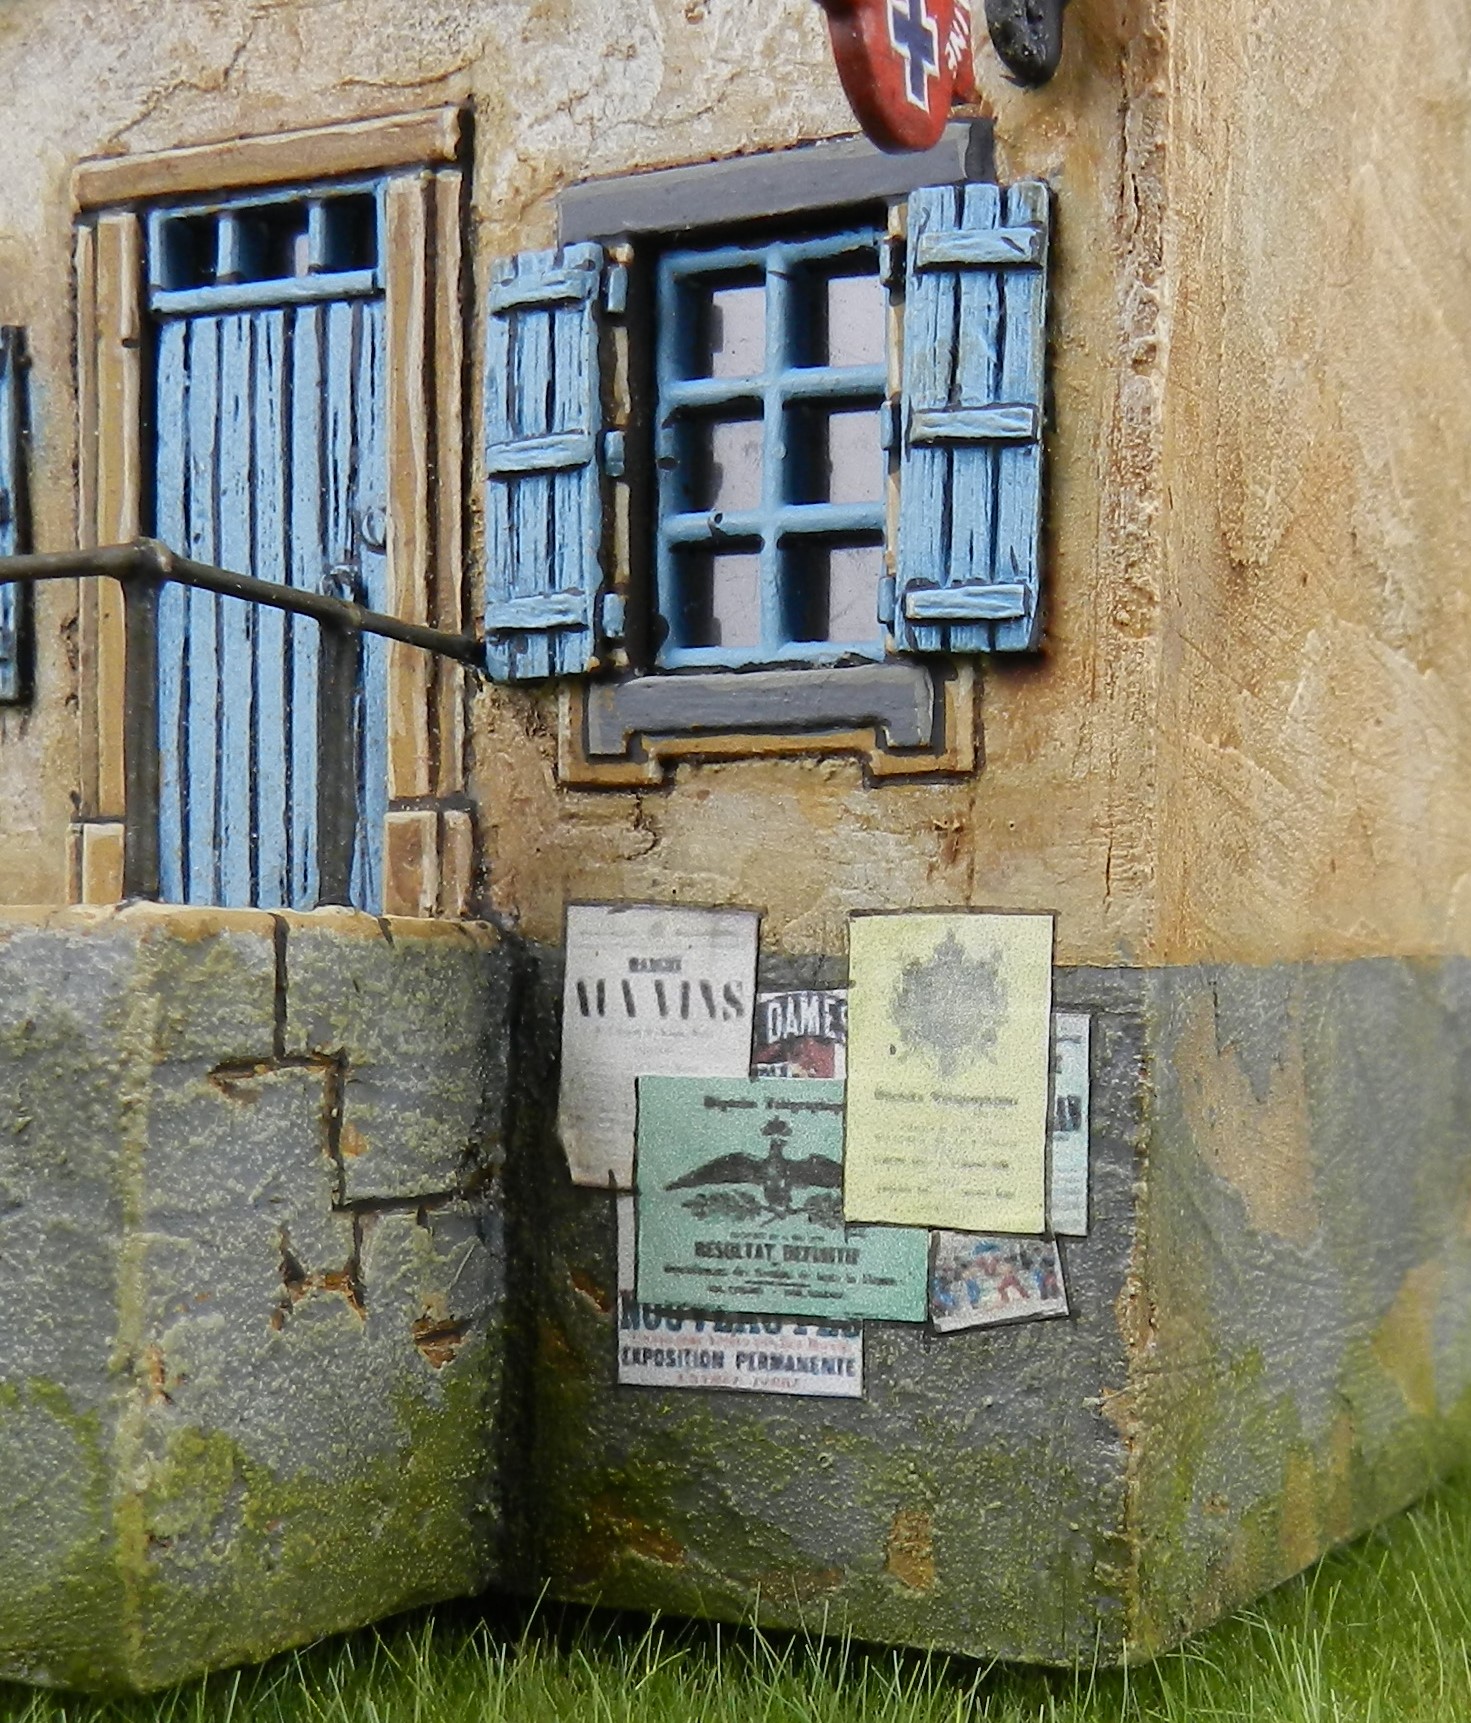
If you know the painting, I am hoping this will already be ringing some bells with you: the railed stairway, the cross of Lorraine tavern sign and the crumbling render. I had to use educated guesswork as to the parts of the building which aren't in the painting. A unique feature is that the basement level of the walls, and some of the window frames, are painted grey, but this paint has faded and peeled off to show the render, which in itself is crumbing. I think I've got the effect, more or less.

The image suggest some posters and notices pasted onto this wall, which adds a nice bit of colour and interest. I found advertisements and official notices from the French Second Empire period online, scaled them down, printed them off, pasted them on with thinned PVA and gave them a soft outline. Colourful posters and painted adverts became a notable feature of the French scene later on, but in 1870 "brands" hadn't really been invented, so it's signs for local entertainments ("grand velocipede race"!) plus imperial proclamations.  

The tavern is built with the local vernacular materials, but has a more symetrical layout, there being no need for agricultural spaces. A challenge with this model was to make the tavern sign and the iron railings resistant to the careless handling that a wargames model always gets. The sign is on quite a thick piece of styrene and hung on brass rod, which is very solidly rooted into the building. Hand painting that sign was the most frustrating piece of work I've done in a very long time! The curly parts  are from a plastic dolls house fence. I made the handrail uprights in styrene but every single one broke during the painting process. In the end I had to replace the them all with 1mm brass rod. This material is just about soft enough to be hammered flat at the ends and have holes carefully drilled through with a twist drill.

Here's what I ended up with for the rear of the building. A door into the cellar and windows which tie in with the layout of the building's front. 

And here's the original painting. It's called "Le Porteur de Depeches". The story it tells is that a French soldier has tried to sneak through the German lines at the siege of Metz in civilian clothes carrying messages. He's been caught and is being roughly searched in front of the hard-faced German staff taking refreshments outside the tavern. As a soldier captured in civilian clothes he can reliably expect to be shot. So the theme is the despatch-bearer's proud defiance. The cross emblem and title of the sign is allegorical: this is a calvary and the man is sacrificing his life, for France! 


I needed a factory-type building for an eventual refight of the Battle of Spicheren, fought in a quite  industrialised area of the Franco-German border. I remember reading something about the Stiring Wendel ironworks in a Donald Featherstone book back in the mid-1960's, and being intrigued by the paradox of soldiers in bright uniforms fighting over grimy factories. This structure started as a model railway kit by the firm of POLA.  

All the walls are extended downwards to give a credible door height,  using Wills styrene brick sheets. The brick pattern on them is significantly smaller than the kit, but carefully put together and painted the same it's not noticeable. I added doors at both ends of the building from my stock of resin parts. 

The roofing on the kit is mostly fish-scale tiles, which aren't the exact thing for Lorraine, but they were common in adjacent provinces and nicely sculpted, so I was happy to use them. The tiles on the little tower are the "stripey" kind, which is the most common right across France nowadays. They are known as "tuiles mechaniques" as they're factory-made. They'd just about started to appear in 1870 as it happens.

I did wonder if I'd "drowned" the carefully-painted brick- and tile-work in black washes, but it shows up okay, certainly under the bright photographic lights. I paint very dark "shadows" into any corners to add to the three-demensional impression.


And finally, Prussians of the 7th Grenadier Regiment storm past the factory to show the overall scale.


Friday, 25 August 2023

Lorraine Cross and Village Pumps

I've now finished these village "bits" and also the tavern and industrial building that you may recall from a WIP post a little while ago. They are all photographed too, but I'm going to just show these bits for now because there would be more images than I like to post at one time. I'll do another with the buildings very shortly.

This village cross model was made out of styrene rod and sheet, the Jesus and other figures coming from a model railway set of calvaries and the like, produced by Faller. In this case I closely copied the original, which you see next. I quite like the shading on this cross, which is really sharp without being too cartoonish.

The original cross stood just north of the village of Rezonville and forms a centrepiece of the epic painting "Panorama de Rezonville" by Detaille and De Neuville. From which this fragmentary image is extracted. The mounted figures in this fragment are the staff of Marshal Conrobert. Sadly I have no French staff painted yet, so I've had to show the model with Prussian staff instead. I chose not to do the effect in the painting where the lower part of the cross is a darker, greyer colour, presumably to indicate the gathering shadow of early evening. I thought it would look a bit odd on a wargames model.


Also from the Panorama is this village pump and trough. Pumps mostly replaced wells in the nineteenth century, before giving way to piped water in the twentieth century, at least in developed parts of the world. Working the big handle up and down pumped water out of the ground and through the spout, to fill either buckets or the drinking trough for animals.

Without wanting to go too mad, I tried to get a water effect in the troughs. I used two thick layers of clear acrylic packaging covered in PVA, finished with gloss varnish. I think it's come out reasonably convincing. Remember it's only supposed to be a few inches deep, not some dark, deep pool.

Here's the original from the Panorama, an image which some of you may recall from the Detaille book on the French army published some 30 years ago now. I loved this scene and it's nice to model it after all these years. The figures, by the way, are Grenadiers of the Imperial Guard, who were defending the village by the end of the battle.

This second well is based on a French one of about 1850, shown nicely in a contemporary cartoon. Again the central column of the pump is wood with the working parts being iron. I guess the two iron strips fixed above the trough are to make a convenient spot to rest a bucket while you worked the pump. I got the original image from the Alamy image database, but their cunning programme stopped me showing it without paying Alamy £9.99, which I am too mean to do! The figures are Prussian Jaegers, form the North Star 1866 range.


Sunday, 23 July 2023

Lorraine Churches Completed

The two churches forming part of the Lorraine FPW project are now complete. As both models are based on actual churches, I thought I'd show you photos from my research folder, so you can see how far they reflect the originals. And also how far they don't -because the often-discussed constraints of space and groundscale mean they have to be "condensed". So there are simplifications, volumes are reduced, three side windows become two, and the details are somewhat larger in proportion to the whole building. Nevertheless they do reflect the originals in style, colour and atmosphere.

The first original is the church in the village of St Privat, a key point in the epic battle of that name and the site of a famous painting by Alphonse de Neuville.  This photo is obviously taken immediately after the battle and is the only photographic record that's come down to us. I did find a very rough sketch taken from the other end of the building, but that's it for source material.Althought the famous churchyard wall and gate is still standing the church was demolished and a more elaborate replacement built in a different part of the village.

Photographed roughly from the same angle as the above shot, I am fairly happy with the way this evokes the original, subject to the constraints I mentioned. How did I know what the roof and spire were like, you may wonder. Well all the village churches in these parts had roofs of the same pantiles as the houses. There are a number of paintings of the battle which vaguely show the shape and materials of the spire, so I've gone by the one that is most accurate in other details.

These are very much the standard elements of the Lorraine village church, which don't vary as much as in other regions of France. I experimented with a new way of representing semi-exposed stonework, which as come out OK-ish, but not all that I was hoping for, so I'll experiment further in future. I've posed the model with a stand of Perrys chasseurs a pied, painted by Garry Broom.

The second church is inspired by the one at a place called Bremenil, which is nearby in Lorraine, although not specifically fought over in the FPW. What made me choose it was the nice, unusually-shaped spire. I nearly went with the the church of Rezonville instead, and one correspondent kindly sent me further images, but I just liked this one best. I had hoped to show the interesting way the main roof slopes down to the front, but the condensed proportions didn't allow this in the end.

This church is still standing, despite heavy damage in World War One, so it's easy to get modern images of the colours and details such as the door surround. As mentioned in a WIP post, I made the spire from the Redutex texture sheets, but I completely overpainted them in fact.

As with the Lorraine houses, the stonework and rendering varied within a certain range of colours. In the end I made the crosses on both churches out of 1mm brass sheet for robustness, sawn and filed to shape. The worst that tabletop accidents can do to a solid brass part is bend it or break it out, either of which can be quickly repaired. 


Monday, 17 July 2023

Lorraine Houses Completed

It's been a little while again but here we are with all the Lorraine houses that I've been working on since February completely built and painted. There's still two churches and a tavern 80-90% painted, and some unpainted "bits" to come. But all seventeen, count 'em, seventeen houses are finished. I think my wargaming needs would have been met with half a dozen less ordinary houses, but I convinced myself that once masters had been made and cast, it wouldn't take much longer to complete this more generous number... 

For photography purposes I have divided them into five groups of three or four houses each, and there's a front and a rear view of each group. Comments below, but I've probably missed a lot out. If you would like to know how anything was made, or why it looks the way it does, please ask away.

Lorraine villages consisted mainly of a continuous row of houses each side of the street, so I've pushed each group together acordingly. The end walls are mostly rendered stonework without doors or windows.

Although this style of architecture goes back to the Middle Ages, if not Roman times, the details did evolve. By the time of the Franco-Prussian War nearly all the woodwork was painted in soft colours. Usually it's pale greens and blues, but I've done one in a yellow ochre colour which was occasionally seen, and some barn doors are left unpainted.

Despite the unpretentious nature of the basic buildings, the more prosperous farmers of Lorraine loved to add neo-classical details to their house fronts. 

The backs lacked ornamentation. In reality there were often outhouses extending the buildings to the rear, but because of the tyranny of groundscales (as discuused before) I've had to leave them off.

Most houses included all the elements of a farm within the one building. You'll see there's a door roughly in the centre of front and rear facades. A corridor connected these front and back doors, and living accomodation was on one side of it. That's where you see glazed and shutttered windows. On the other side of the corridor there was space for animals (stable/ byre/ pigsty) and a barn, hence the large door. 

The walls were built of rubble/ field stone and rendered over for weather protection. This rough stonework was different colours to the "cut" stone used for door and window surrounds, and occasionally visible quoins, ie cornerstones.  Contemporary paintings show the render to be a variety of shades from near white to ochre or tan. I painted the walls in several colour variations and then got a "blotchy, splotchy" effect by flooding on dark washes and dabbing at the result with a tissue.

The round and oval "portholes" on some buildings are to ventilate a hayloft situated above the barn or byre.
Yes I know the figures make the doors look a bit shorter than they should. Can't be helped in the context of groundscale constraints. The Perry plastic FPW are very tall chaps indeed. 28mm my a***! 

Getting nice roofs is a lot more important on wargames buildings than in real life, because we see the models almost exclusively from above when playing a game.The roofs here are made from sheets I scupted and cast in resin. I wanted to get the proper effect of "canal" pantiles at the edge, ie with two interlocking layers of tiles. The castings came out a bit ropey here, but I've painted on the effect I wanted and I'm quite pleased with how it came out in the end.

The evidence shows the roof tiles were all of the same sort of tan/ red shade rather than the bleached, pinkish pantiles you see on Mediterranean roofs. The only variant is that some roofs were distinctly darker than others, presumably from the effects of age and smoke. I got this effect partly from painting some roofs darker than the rest and also washed thin black over the whole roof in some cases.


Sunday, 4 June 2023

More Work In Progress For The Battlefields Of Lorraine


More Lorraine WIP

It's been a while since I've posted on the blog, but here's what I've been working on: more buildings for the French province of Lorraine, where the decisive battles of the Franco-Prussian War (FPW) were fought out. Two churches a tavern and a kit-bashed factory, plus some "bits" to fill up the eventual village units.Time to get the paintbrushes out now. Comments on the individual images below. 

Partizan 2023

A few weeks back I enjoyed a day at the Partizan show with my friend Garry Broom. Bought a few things, not least a box of the new Perrys' plastic FPW French. I was touched to get a mention on the information sheet of the set "for additional flag information". Like their Prussian counterparts this is a great set, well proportioned and animated, with lots of choice and a good level of atmosphere and accuracy. I do worry what's happening to the range as a whole though, as it's a full year now since any metal packs were released. 

Talking of Perrys, we bumped into Alan P, who showed us images of the Napoleonic Ottoman cavalry he has sculpted but not released yet: mamelukes, dellis and other exotic types are all ready. It was also great to catch up with pals such as Dave Marshal and James Sharpe (both fellow wargames modelmakers), plus David Imrie, Phil Olley and a real blast from the past, Mark Copplestone, who was demo-ing his 1930's Little Soldiers. Mark is a bit of a leftie like me, and we had a great discussion about the part played by Frederick Engels fighting the Prussian army in the Baden revolutionary war of 1849! Obscure stuff alright.

I'm afraid I sometimes don't look very hard at demo games focussing on the American Civil War, which doesn't interest me much, but Dave Imrie drew me to a model within the game he and Dave Andrews were putting on: a beautifully detailed little lumber mill. We don't see as much from Dave A as we used to, which is a great shame because he has always been one of the very top wargames modellers. This sawmill was a delight, obviously based on study of a real example. It would be ideal for a Wild West game. I would really recommend you look out for this model in photos of the show.

The church of St Privat, a last stand in the churchyard of which forms the subject of about the best-known painting of the FPW, by Alphonse de Neuville. In a slightly "condensed" form this is what it looked like. It was burnt out during the battle and replaced by a new church elsewhere in the village, but the iconic churchyard gate still survives.

This church is based on the one in a Lorraine village called Bremenil. I used a Redutex textured sheet for the dome and it seems to have worked well, easily fitting the curve of the dome here.

When I studied modelmaking long ago we were encouraged to make a "sketch model" to work out the shape of the planned structure. It's not often I bother, but it seemed a good idea in this case, and helped me dodge one or two potential pitfalls. As you can see, it's just cheap card stuck together with masking tape. I kept it just to photograph and now it can go in the bin!

The scene of another favourite painting by de Neuville was the "Auberge du Croix de Lorraine", which you see here. You know, it's the one where a captured French agent stands defiantly before the Prussian staff  lounging around a cafe table! I've never worked out whether this was a real establishment or just an artistic excuse for the dramatic metaphor the painting comprises. At any rate there don't seem to exist any other images of the place whatsoever, so I had to guess everything that isn't in the painting.

Some Lorraine battlefields included early industrial buildings. I bodged this together from an old HO kit by a firm called POLA, "The Old Brickworks". I'd had the kit for 40 years, but it's still available online. Should paint up nicely and contrast with the more traditional buildings.

Finally some "bits": the cross and the pump of Rezonville and another village pump based on contempory illustrations. The first two feature strongly in the Panorama de Rezonville, painted by de Neuville and Edouard Detaille. These models were scratch-built out of styrene, brass rod and a bit of balsa. Pumps seem to have replaced village wells in the late nineteenth century.